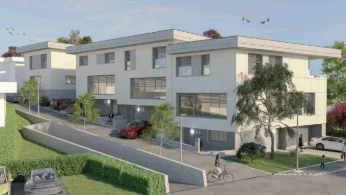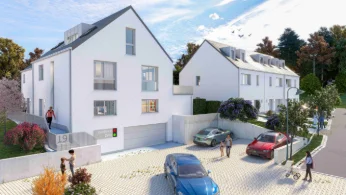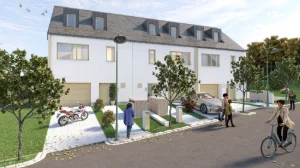
Description
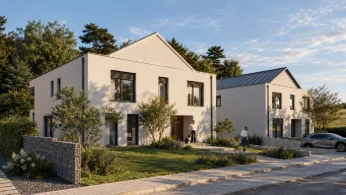
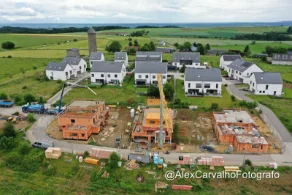
UNDER CONSTRUCTION: House featuring, on the ground floor, a spacious living area with an open-plan kitchen opening onto a large terrace and garden, plus a separate toilet. The garage offers direct access to the home, with an additional parking space in front. The upper floor comprises two bedrooms—one with a walk-in closet—and a shower room. The attic has been converted into a master suite featuring a walk-in closet and a private bathroom.
The basement level includes a laundry room, a boiler room, a utility room, and a large storage cellar.
The property is delivered turnkey, including exterior landscaping (building entrances, terraces, curbing, etc.) and interior painting.
Scheduled delivery is in two months.
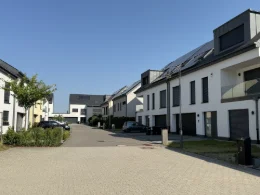
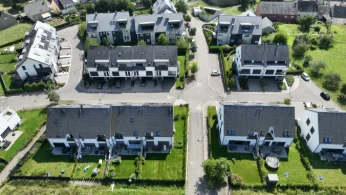
Located in a quiet new development offering unobstructed, scenic green views, and situated just 300 meters from the Oetrange train station with excellent public transport links.
The maximum VAT rebate of €50,000 is included in the advertised price, subject to government approval.