Description
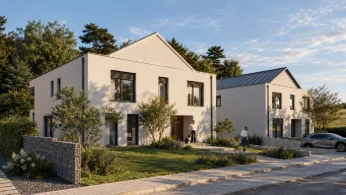
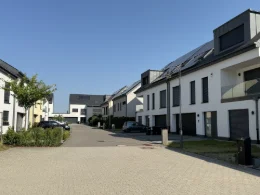
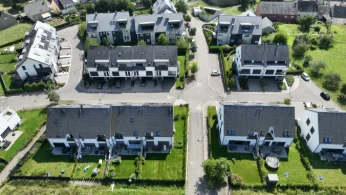
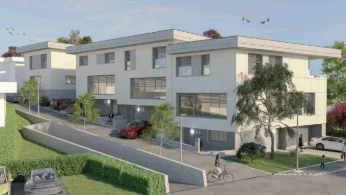
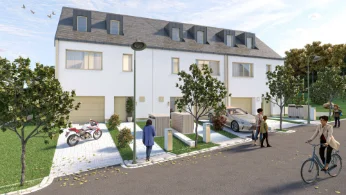
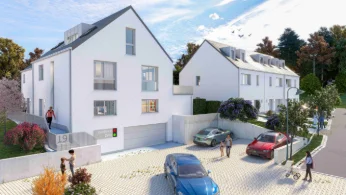
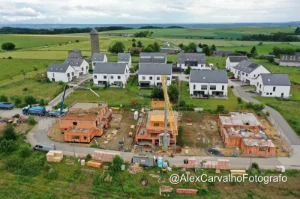
The next phase of the "Op Laangert" development has begun, featuring 10 homes—5 of which are currently under construction—across several types: 4 semi-detached (linked by the garage), 4 semi-detached (linked by the gable wall), and 2 detached houses. All are low-energy homes.
They hold an A+ energy rating and are equipped with photovoltaic panels with a capacity of approximately 10 kWp.
The houses feature a spacious living area with an open-plan (or separate) kitchen opening onto the terrace and garden, a separate toilet, and a storage room. The double garage offers direct access to the home, with two additional parking spaces located in front. The upper floor houses three bedrooms, including a master suite with a walk-in closet and private shower room, plus a second bathroom. The attic space can optionally be converted to add one or two bedrooms and a shower room.
Eco-friendly construction using Thermoplan-Poroton S7.5 insulating clay blocks with a gross thickness of 42.5 cm.
The homes are delivered turnkey, including exterior landscaping (building entrances, terraces, curbing, etc.) and interior painting.
Located in a quiet new development offering unobstructed, scenic green views.
Construction will be completed within 16 months.
The maximum VAT rebate of €50,000 is included in the advertised sales price, subject to approval by the governement.