Description
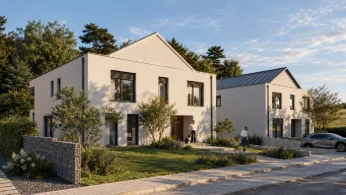
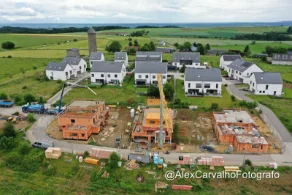
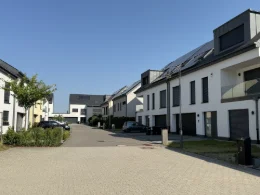
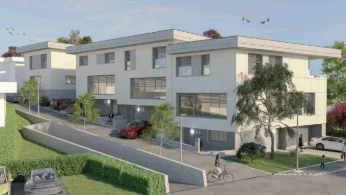
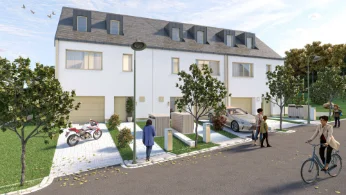
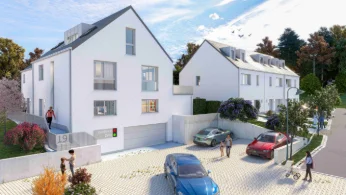
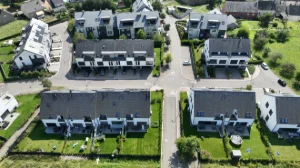
nder construction: a new project featuring 8 low-energy semi-detached houses within the "An der Uecht" development, which comprises a mix of 4 terraced houses and 4 semi-detached houses.
The property holds an A+ energy rating and is equipped with photovoltaic panels with a capacity of approximately 10 kWp.
The houses feature a spacious living area with an open-plan (or separate) kitchen opening onto a large loggia-style terrace, a separate toilet, and a storage room. The upper floor houses three bedrooms (except for Lot 39, which has five), including a master suite with a walk-in closet and private shower room, a second bathroom, and a leisure room suitable for use as an office or a fourth bedroom. The attic level contains a utility room housing the heating system and indoor heat pump ventilation unit. A double garage offers direct access to the home, with additional parking space for two vehicles in front.
Eco-friendly construction using Thermoplan-Poroton S7.5 clay blocks (42.5 cm thick) with enhanced thermal insulation properties, eliminating the need for external facade insulation.
Turnkey construction including aluminum windows with external adjustable slat blinds, landscaping (building entrances, terrace, curbing, etc.), and interior painting.
The maximum VAT rebate of €50,000 is included in the advertised price, subject to government approval.
Located in the quiet "Domaine An der Uecht" development, offering unobstructed views of the surrounding greenery.